Point Hub Mall

76 retail and office units on a 2,207 m² plot in the heart of El Shorouk
- Plot area
- 2,207.5 m²
- Units
- 76
- Floors
- 4
- Type
- Retail & offices
- Location
- El Shorouk City
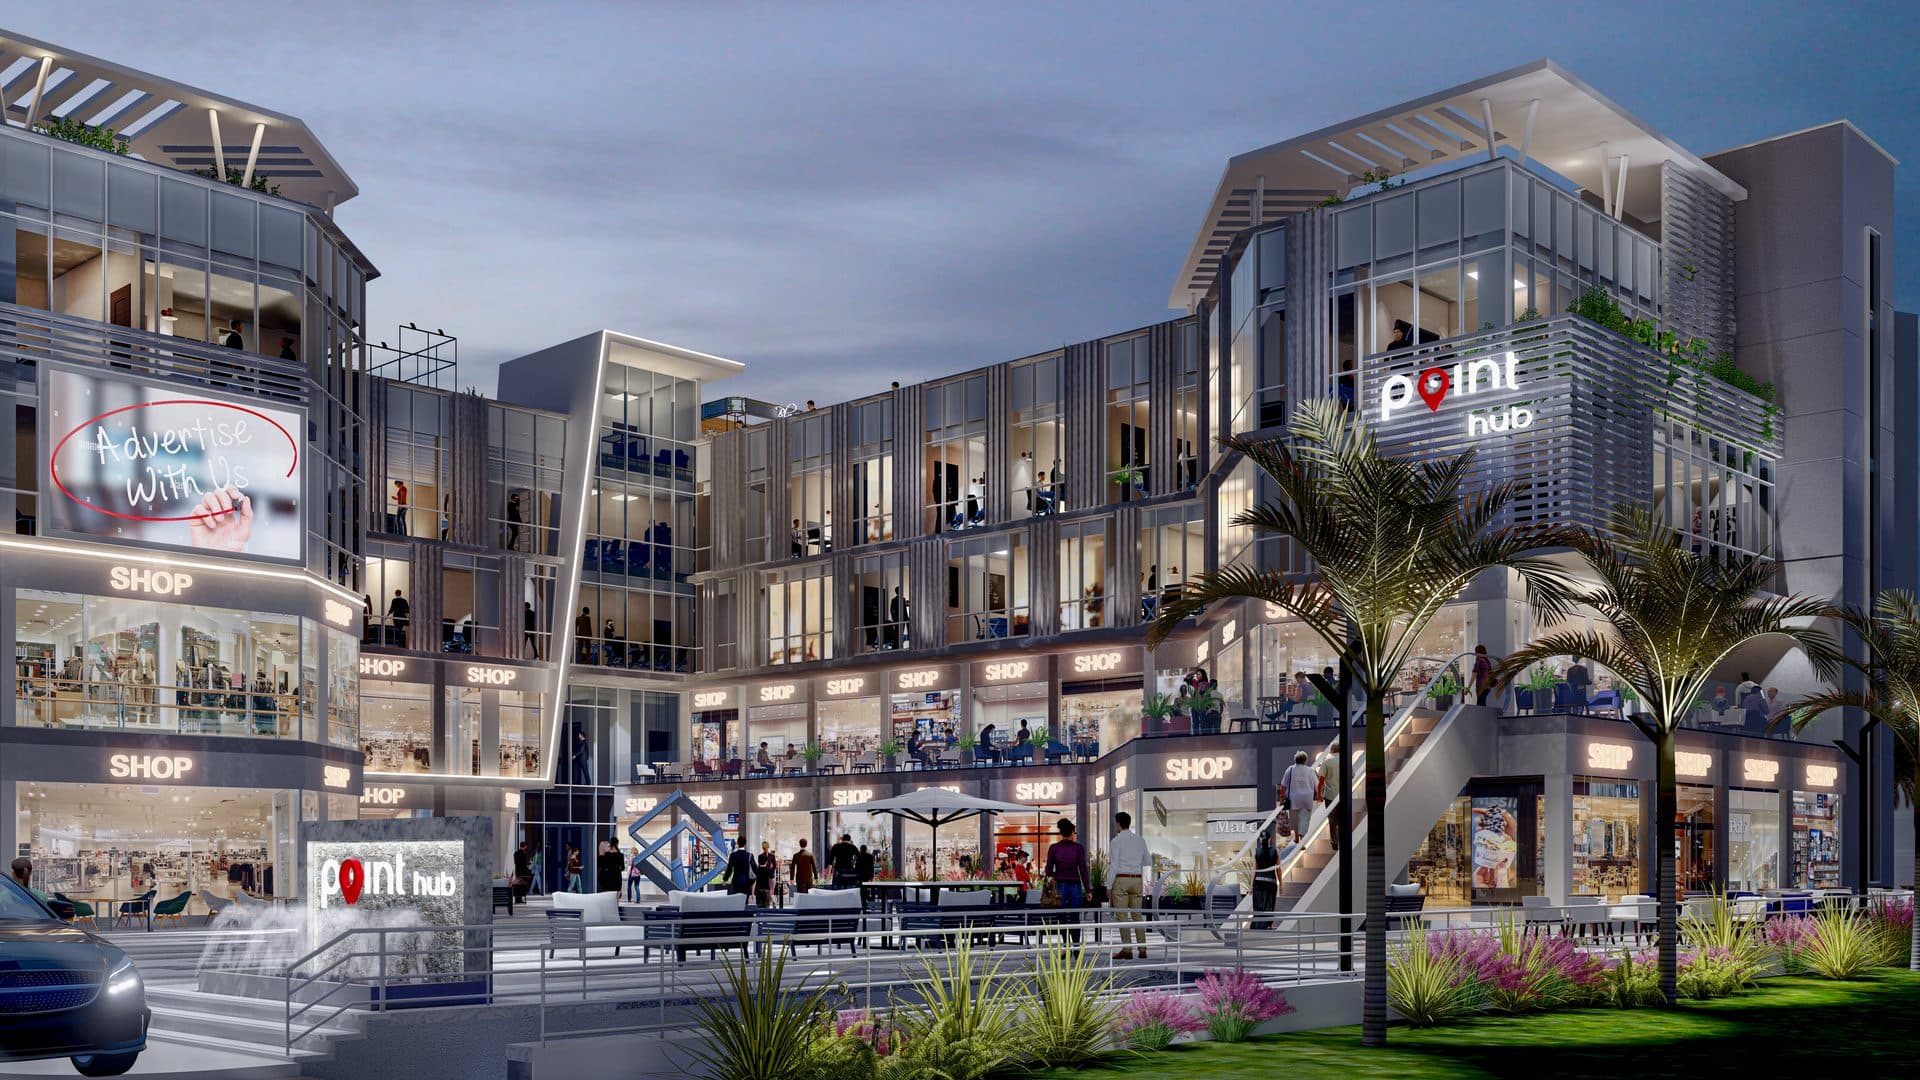
Point Hub Mall is the largest project TIG Development has undertaken: a four-storey building combining retail on the ground and first floors with offices on the second and third, arranged around an open courtyard and landscaped grounds.
The design is by Arch. Space Architecture & Planning Consultancy. Units are laid out so that every ground-floor shop opens either onto the street frontage or directly onto the internal courtyard, with dedicated outdoor areas of up to 92 m² on some units — sized for cafés and restaurants.
The upper office floors are planned as self-contained suites from 21 m² up to 48 m², served by a shared lobby, a lift and two staircases.
Inside and out
Plans and areas
Floor plans and area schedules as issued by the architect, Arch. Space.
- Use
- Retail shops
- Units
- 22
- Built-up area
- 794 m²
- Total net
- 722.17 m²
Unit schedule
| Unit | Net | Outdoor |
|---|---|---|
| Retail shops 1 | 67.04 | — |
| Retail shops 2 | 34.47 | — |
| Retail shops 3 | 34.47 | 13.52 |
| Retail shops 4 | 34.47 | 13.52 |
| Retail shops 5 | 34.47 | 13.52 |
| Retail shops 6 | 34.47 | 14.27 |
| Retail shops 7 | 38.8 | 19.13 |
| Retail shops 8 | 31.59 | 18.26 |
| Retail shops 9 | 38.58 | 13.63 |
| Retail shops 10 | 19.95 | 39.27 |
| Retail shops 11 | 20.25 | 10.2 |
| Retail shops 12 | 21 | 10.2 |
| Retail shops 13 | 19.9 | 53.55 |
| Retail shops 14 | 38.77 | 92.86 |
| Retail shops 15 | 35.32 | 21.11 |
| Retail shops 16 | 35.15 | 19.94 |
| Retail shops 17 | 35.36 | 15.2 |
| Retail shops 18 | 44.1 | 15.4 |
| Retail shops 19 | 32.97 | 15.7 |
| Retail shops 20 | 33.34 | — |
| Retail shops 21 | 18.66 | 10.2 |
| Retail shops 22 | 19.04 | 10.2 |
| Total | 722.17 | 419.68 |
Areas in square metres, per the architect's schedule. Figures are subject to final verification at contract.
Interested in a unit here?
Answer a few quick questions and our sales team will come back with what's available and how it can be paid.
Other projects
Retail & offices
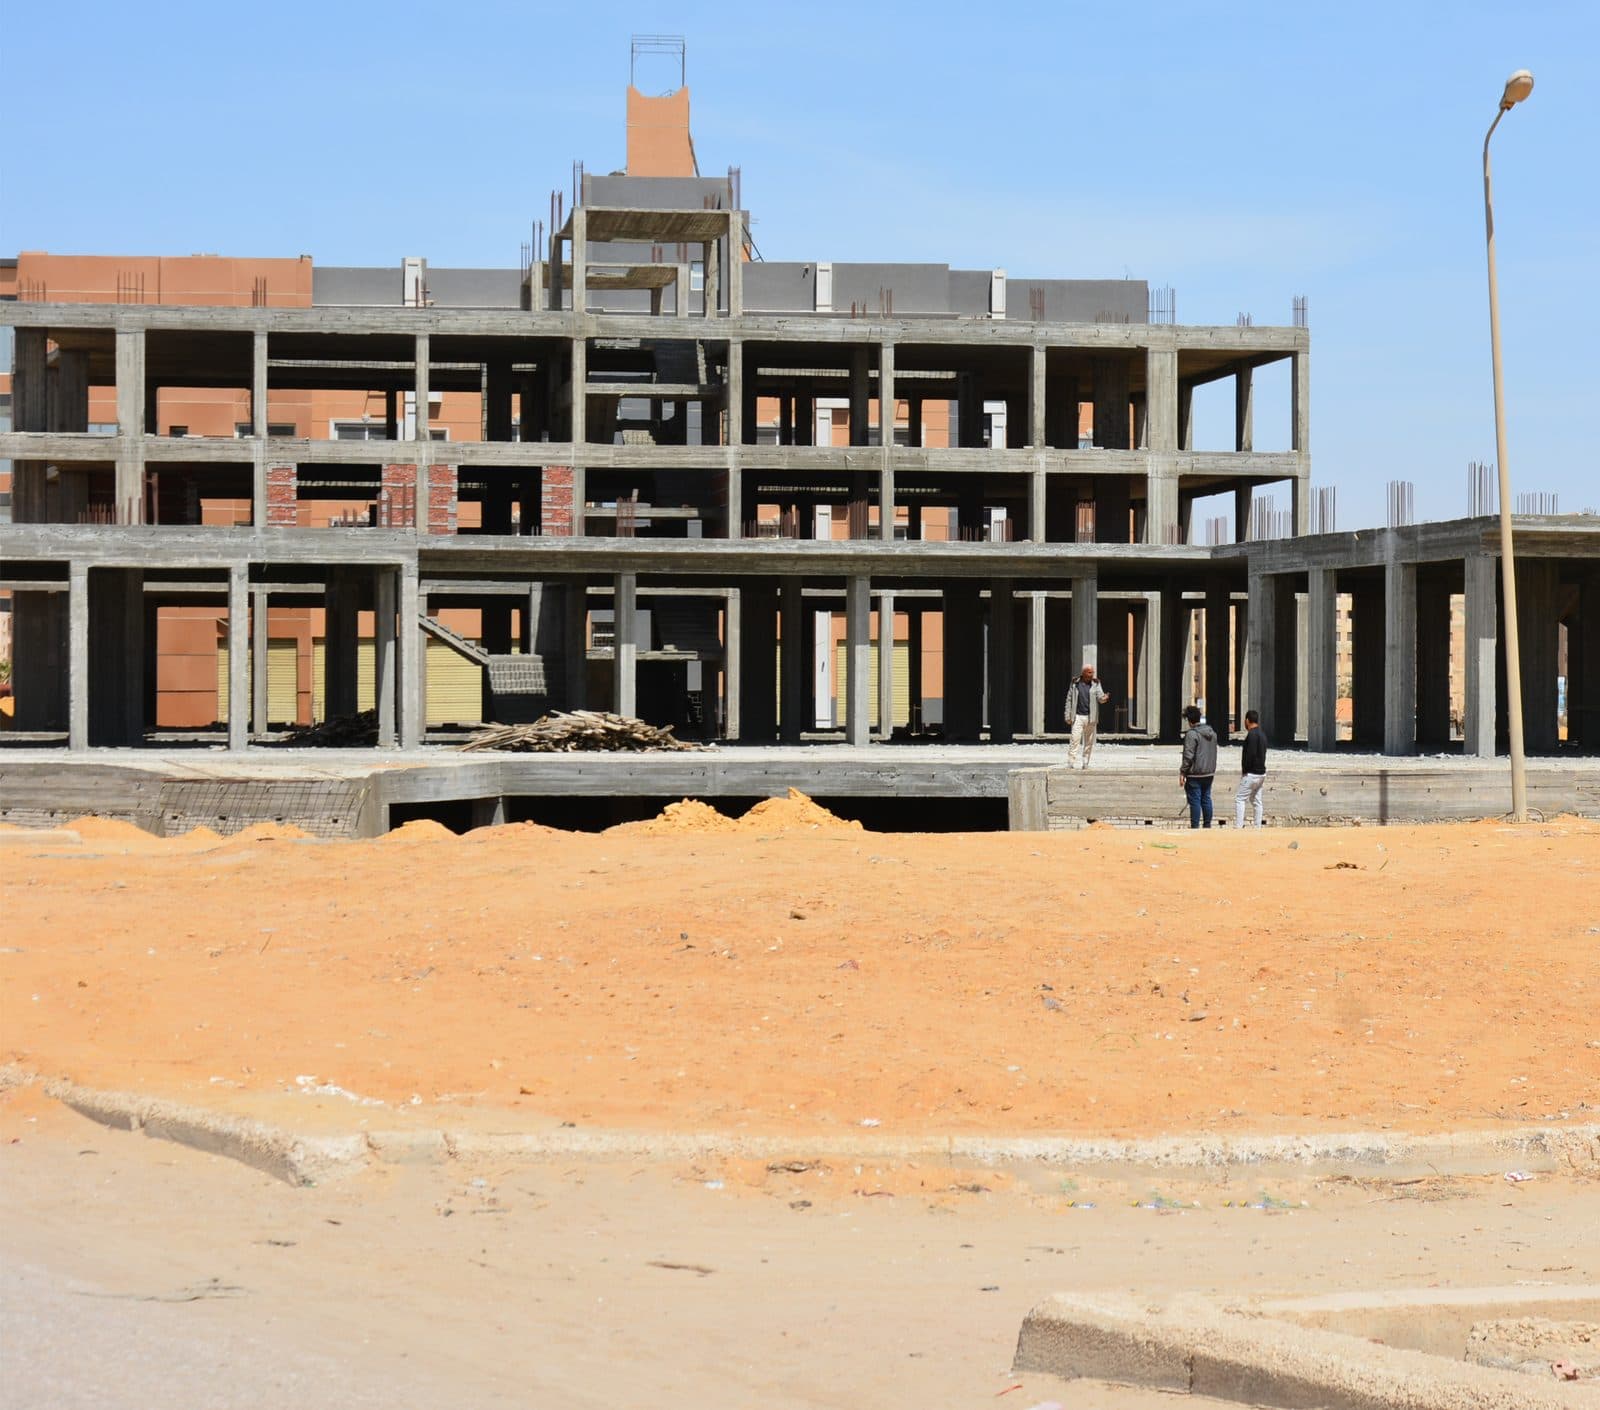
Mall 76 — City Centre
A retail and office mall in the Badr City centre, plot 76
Retail & offices
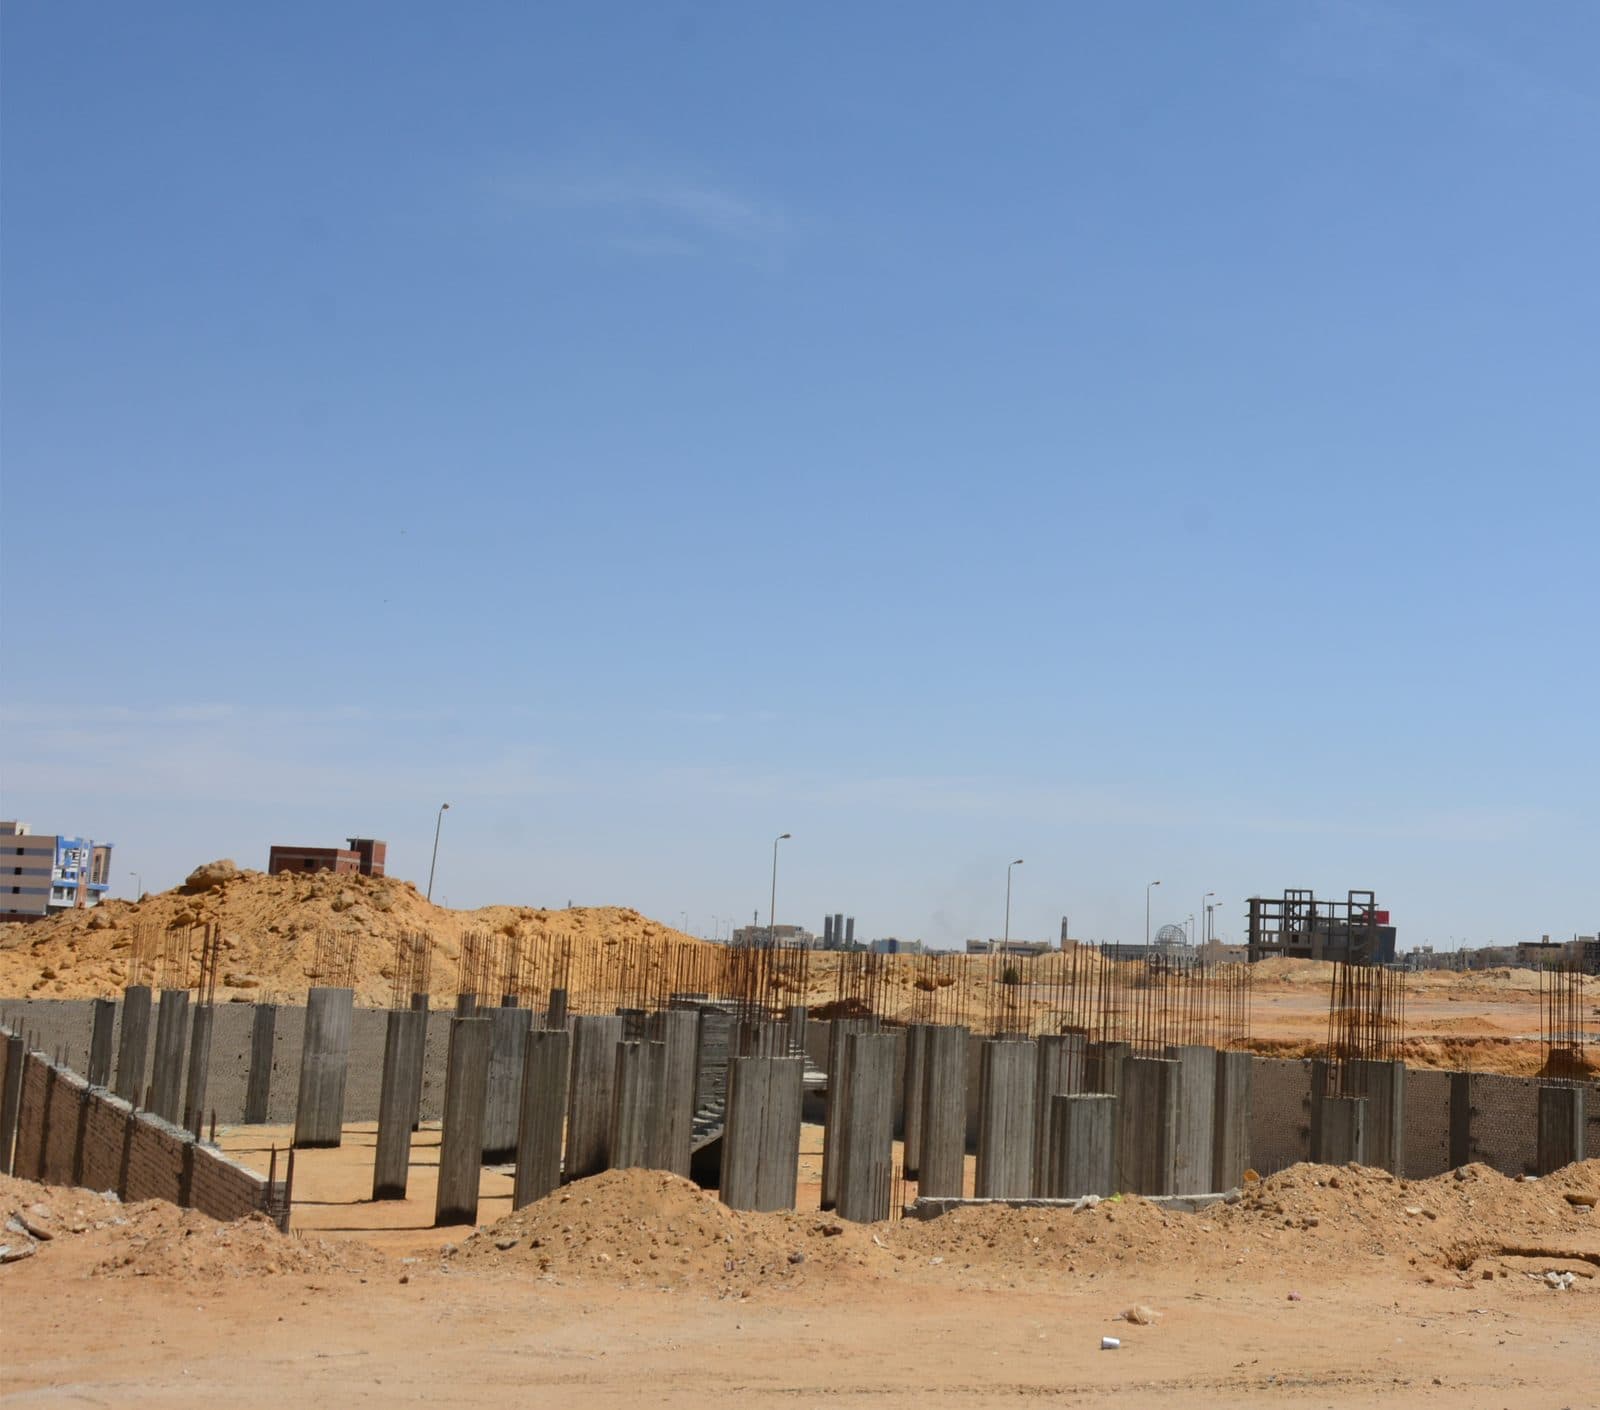
Mall 78 — City Centre
A retail and office mall in the Badr City centre, plot 78
Retail
Mall 72 — City Centre
A retail project in the Badr City centre, plot 72